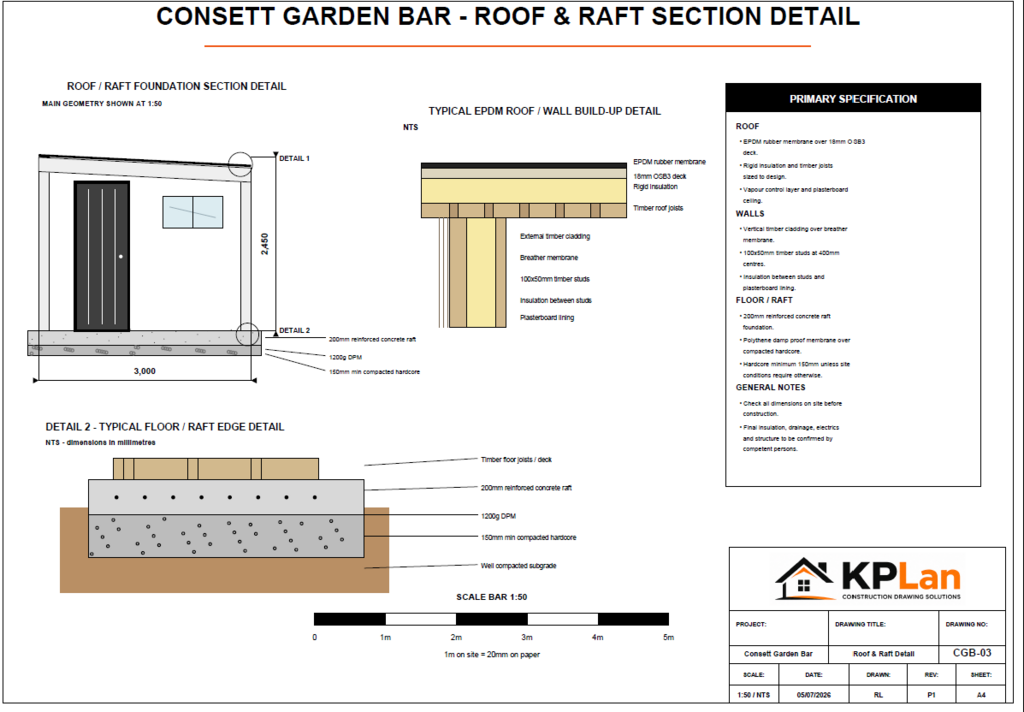
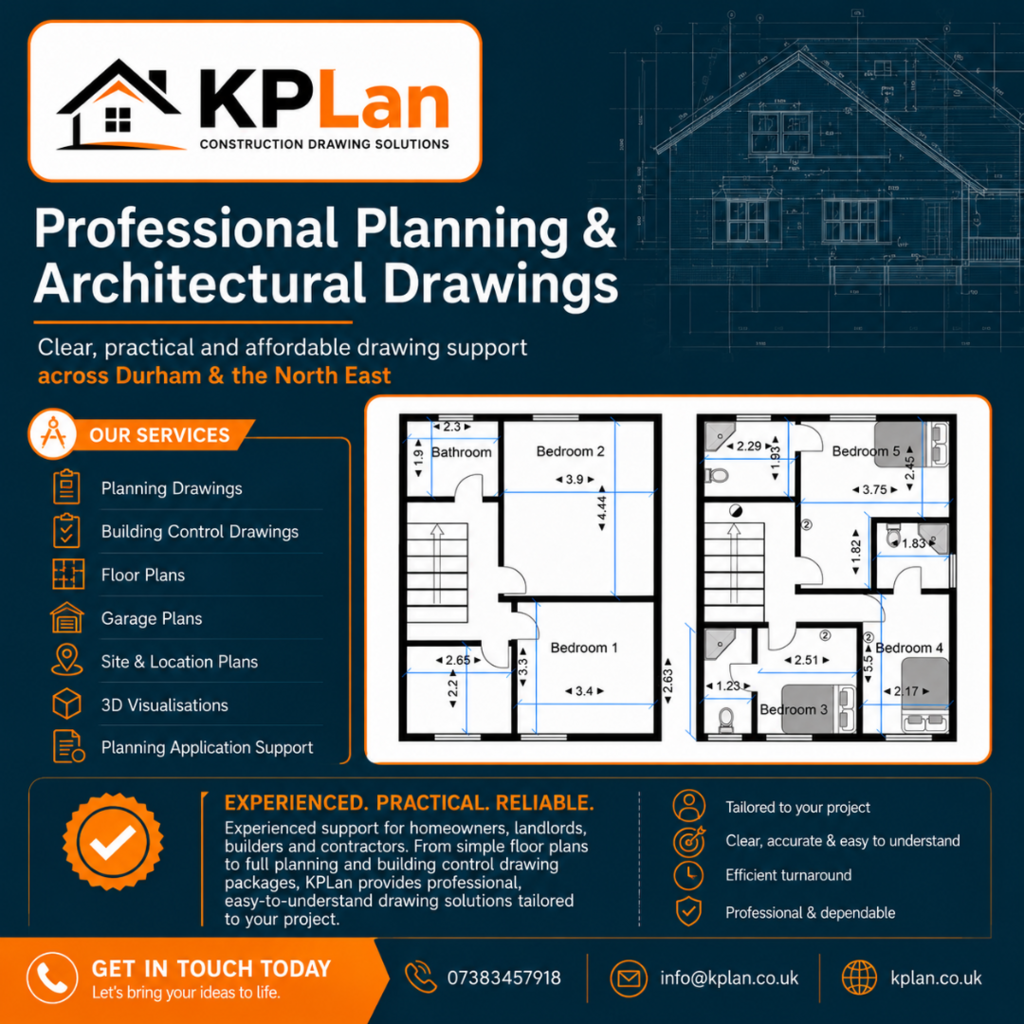
KPLan creates practical planning and building control drawings to help move your project from planning into construction. Our architectural drawings can support builders, homeowners and contractors with clearer construction details, layouts and technical information. Whether you are working on an extension, garage, alteration or property improvement, we provide drawing support designed to help with the building control process.
Fixed-Price Floor Plans for Estate Agents and Property Professionals
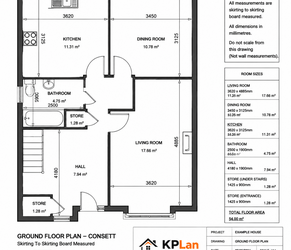
Professional existing property floor plans from £330, including a completely free measurement survey before your plans are drawn. KPLan provides clear, accurate and professionally presented floor plans for estate agents, letting agents, housing associations, landlords and property management companies across Durham and North East England. Whether you require a floor plan for one residential property or need dependable support across a larger property portfolio, we offer straightforward fixed prices with no separate measurement-survey charge.

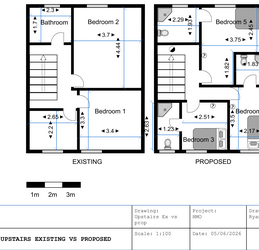
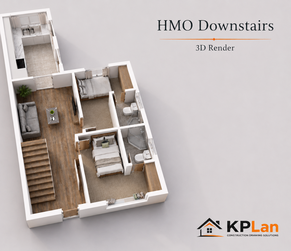
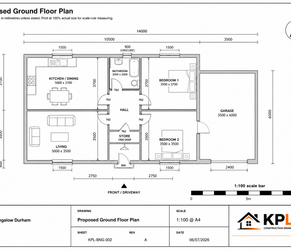
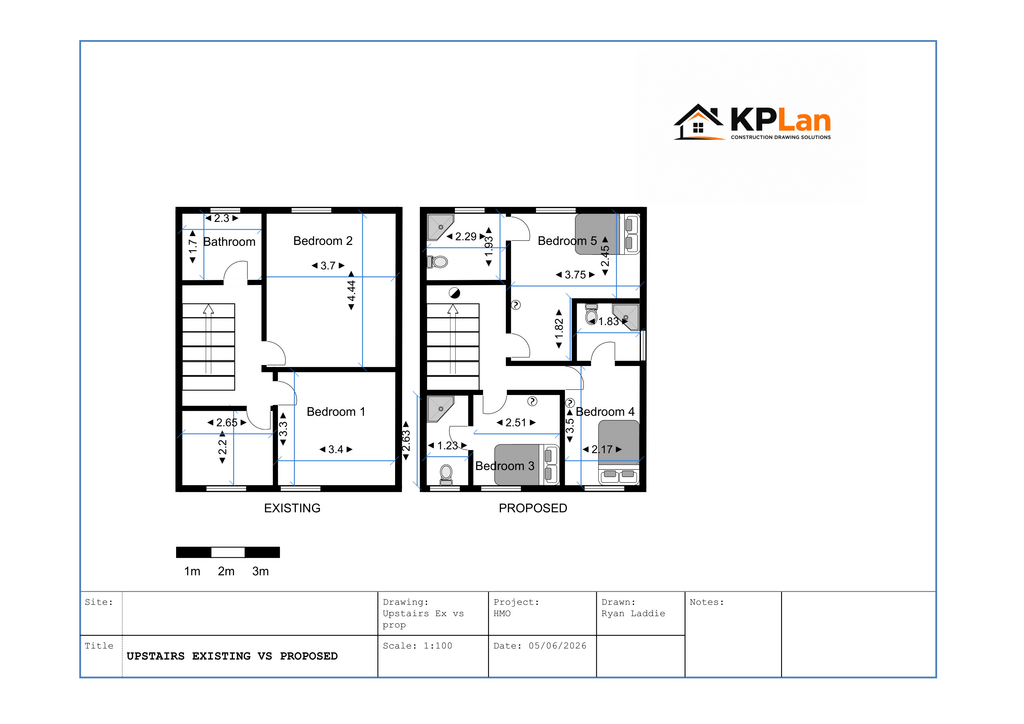
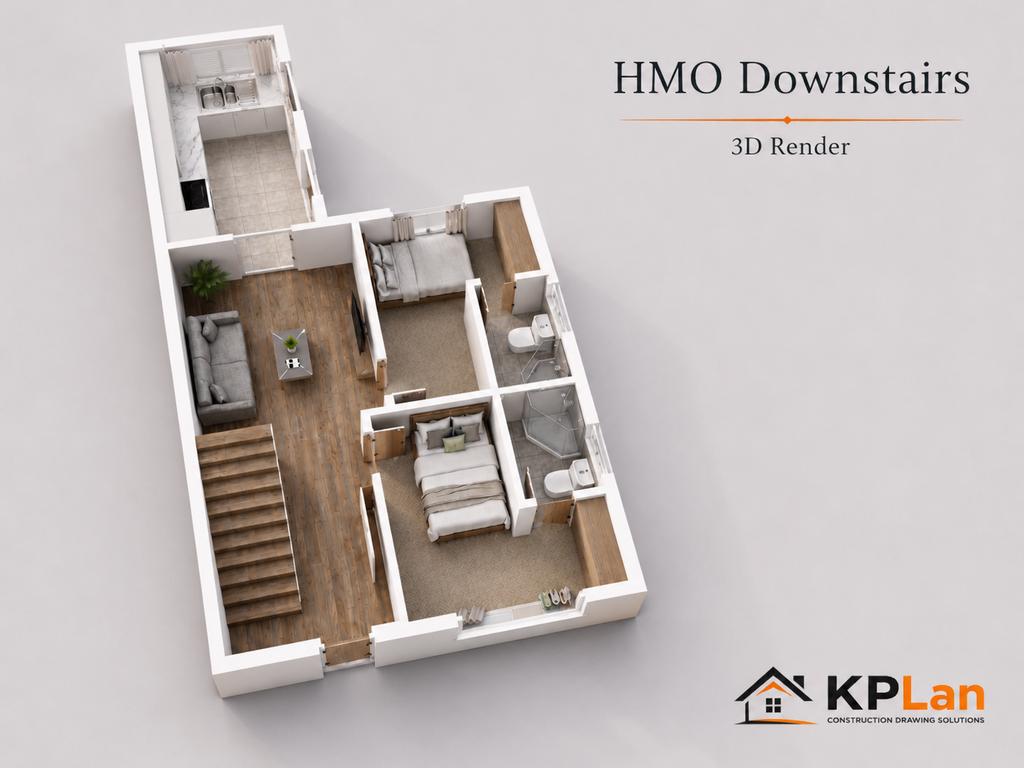
KPLan produces accurate and easy-to-read floor plans for homes, rental properties, HMOs, extensions, garages and property alterations. Floor plans can show existing layouts, proposed changes, room sizes, access routes and internal arrangements. Whether you need plans for planning, building control, marketing or construction purposes, we provide clear architectural drawings suited to your project.
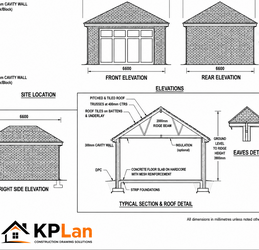
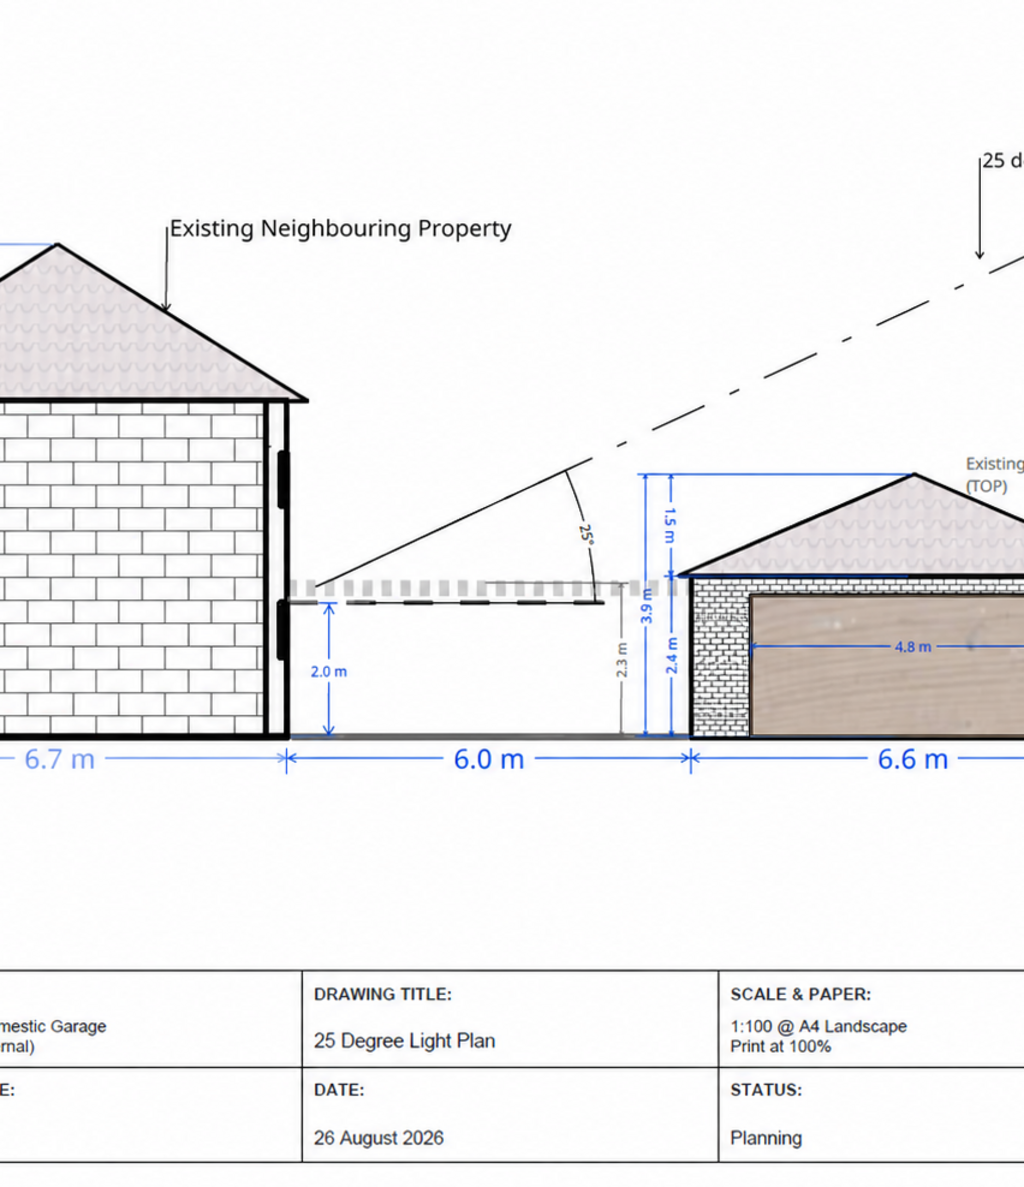
KPLan provides clear and professional planning drawings for homeowners, landlords and contractors across Durham and the North East. We can prepare existing and proposed floor plans, elevations, site plans and supporting drawings for extensions, garages, conversions and property alterations. Our aim is to make the planning stage straightforward, with architectural drawings that are easy to understand and suitable for planning application use.
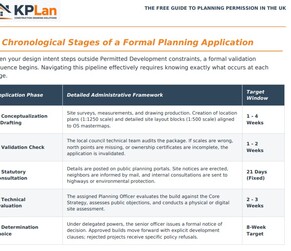
KPLan provides planning application support for homeowners, landlords and contractors who need help preparing the right drawings and information. We can assist with architectural planning drawings, site plans, location plans and supporting visuals, helping to make the submission process clearer and more organised from the start. We can also submit and manage your full application process for you.
View our Fixed Price Planning & Architectural Drawing Plans - Combined planning & building control packs at highly competitive prices.
Consett
Stanley
Crook
Tow Law
Wolsingham
Gateshead
Newcastle upon Tyne
Durham
Chester-le-Street
Burnopfield
Rowlands Gill
07383457918