Turning your property ambitions into reality requires navigating two distinct stages of local authority approval: planning permission and building regulations. At KPLan, we provide a seamless, end-to-end architectural drawing service for residential and commercial projects across Durham and North East England. Whether you are designing a 6x6 detached garage, a complex two-story extension, or a complete property conversion, our precise plans ensure your project is designed swiftly and built safely.
Before any construction begins, you must demonstrate that your project suits its physical environment and aligns with local policies. Our planning drawings are designed specifically for submission to Durham County Council and surrounding North East planning departments.
These visual documents bridge the gap between your ideas and the strict requirements of local planners. Our comprehensive planning packages include:
Detailed Site Plans & Block Plans: Showcasing the development's footprint within the existing property boundaries.
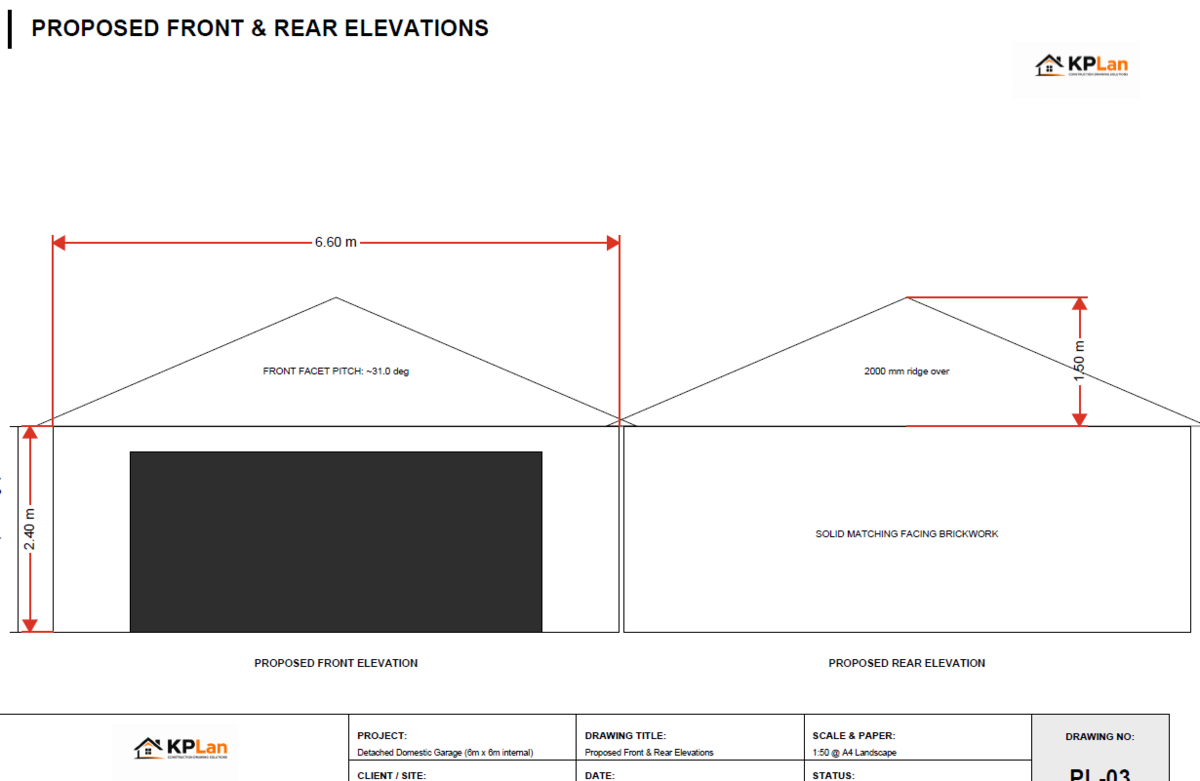
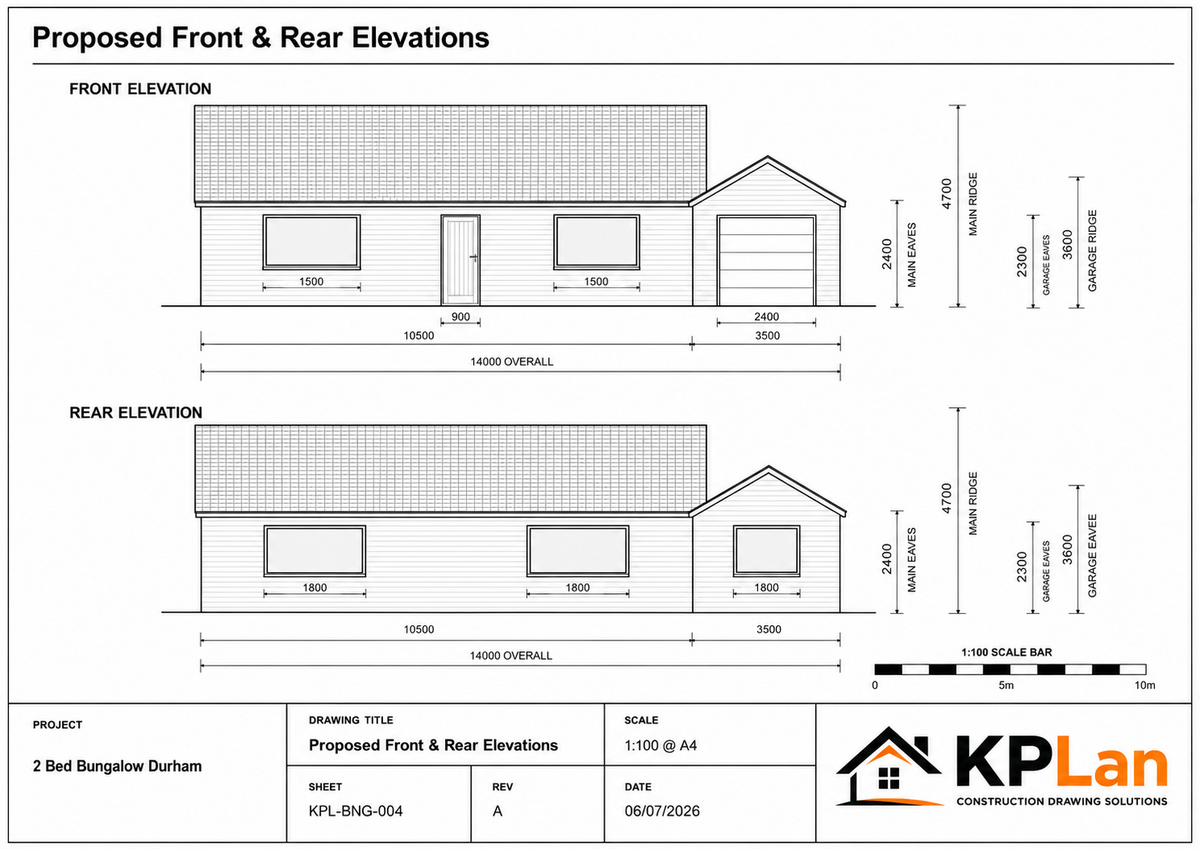
Existing and Proposed Elevations: Illustrating the exact exterior appearance, height, and scale of the build.
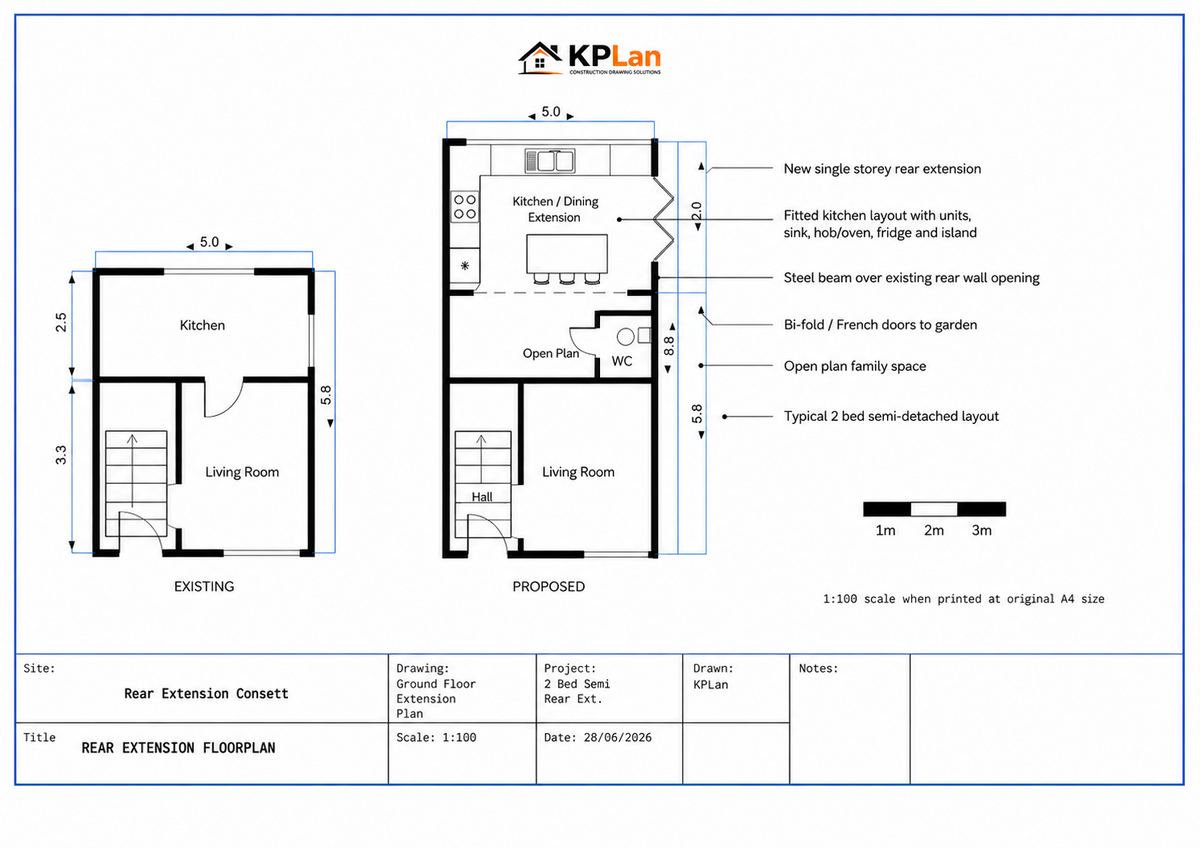
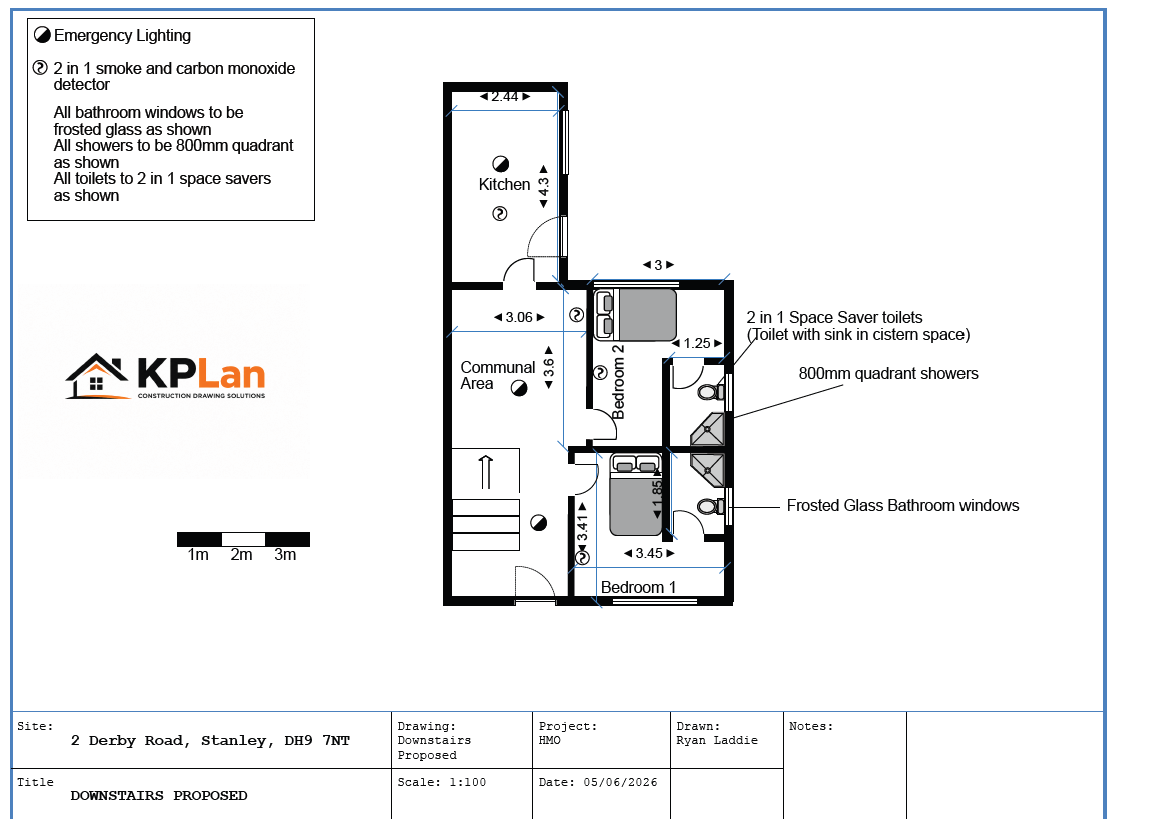
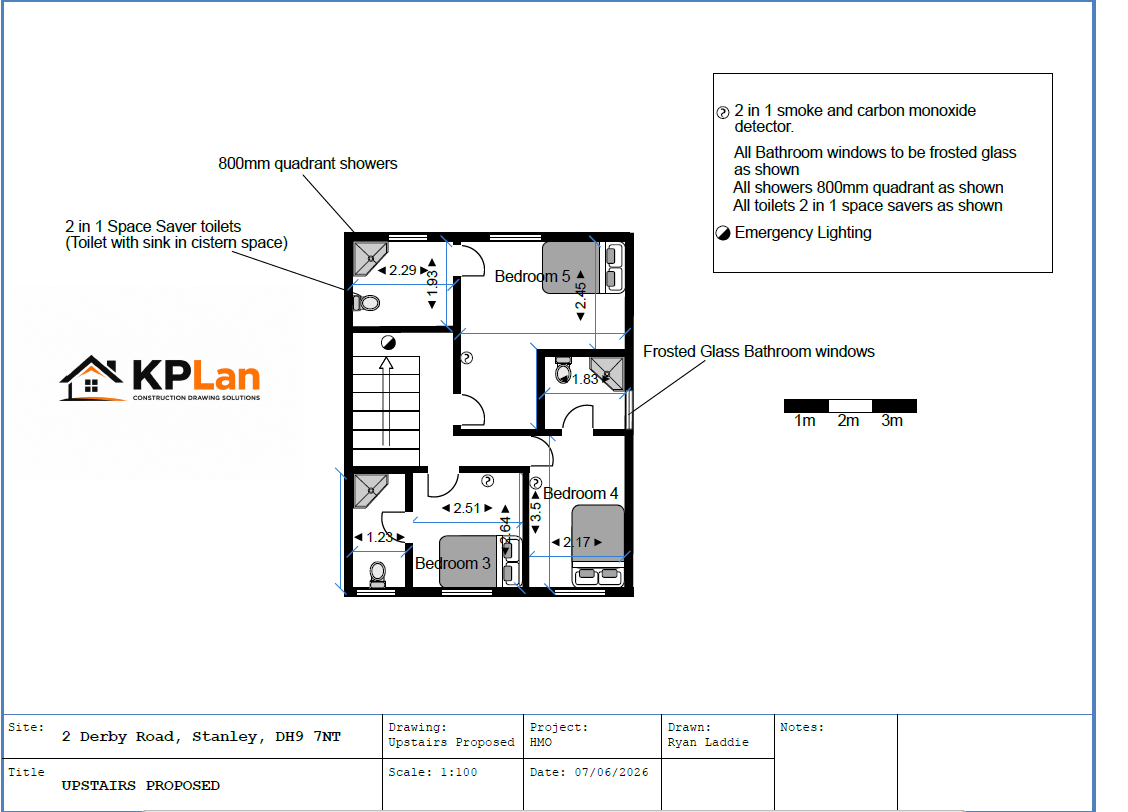
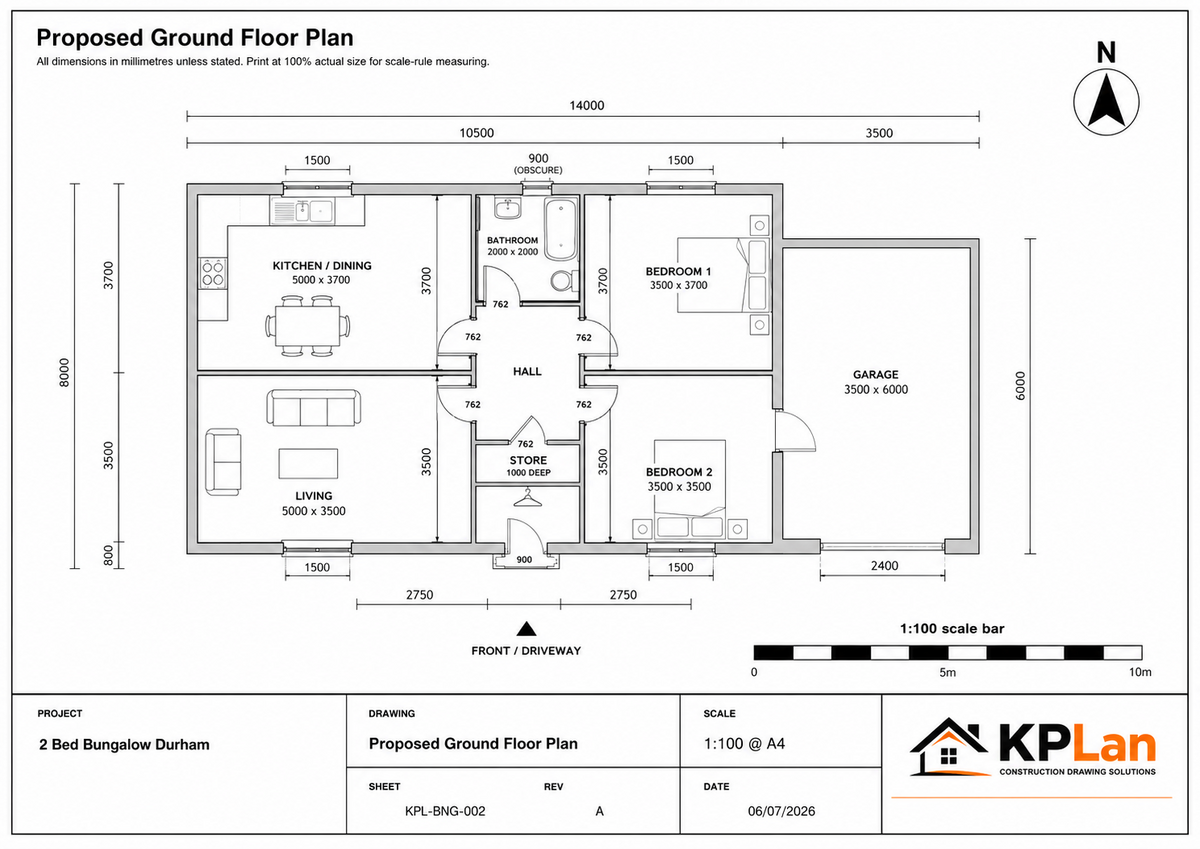
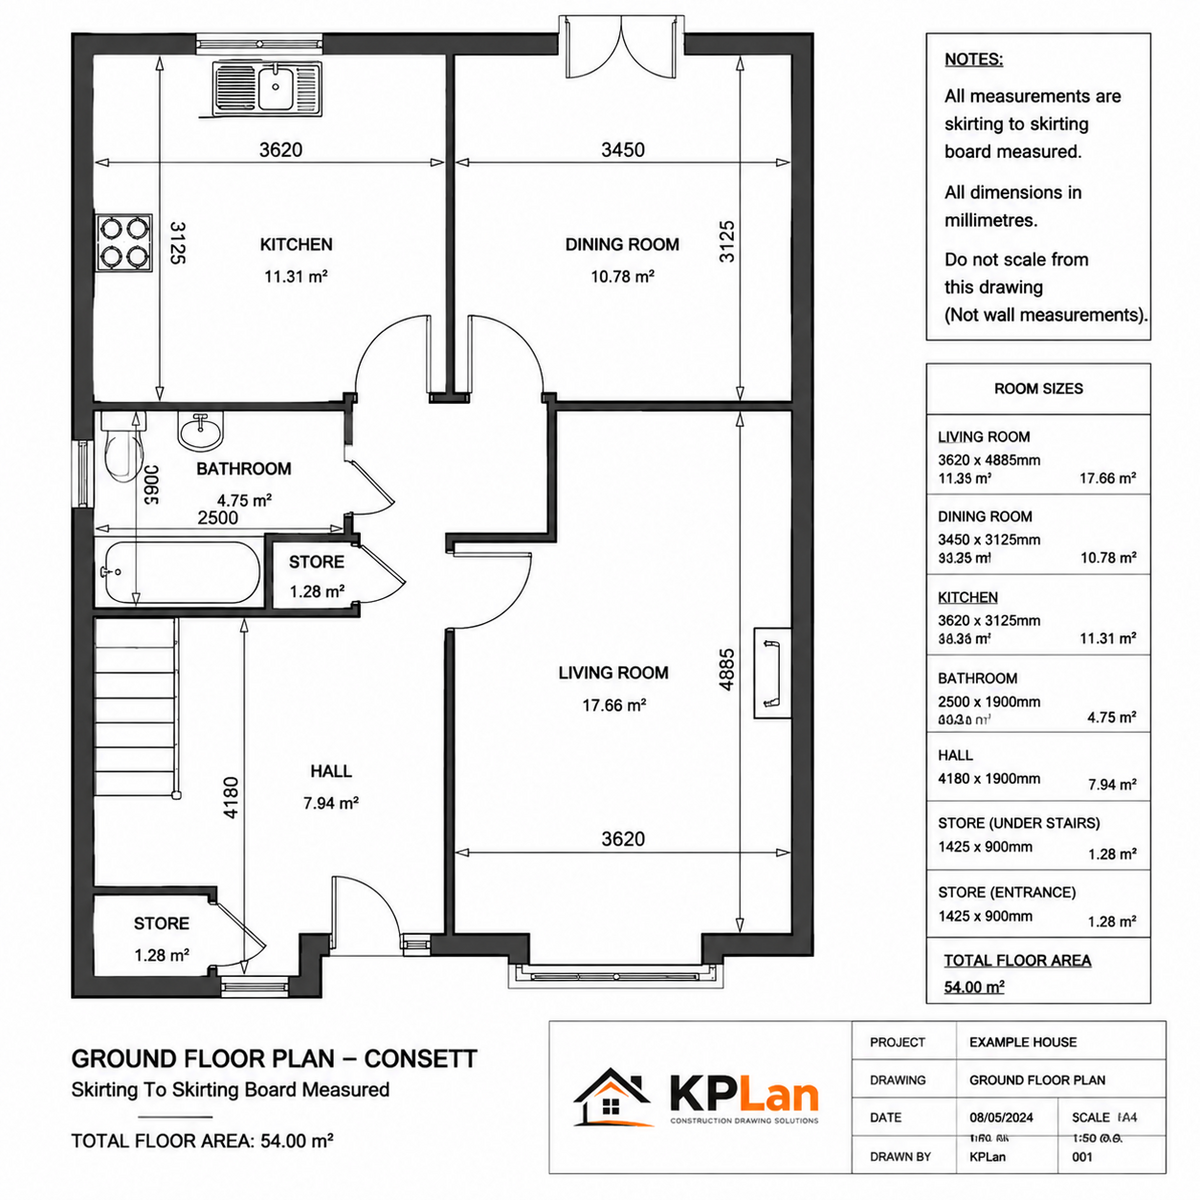
Floor Plans: Outlining the internal layout and room dimensions.
Material Specifications: Highlighting the brickwork, roofing, and finishes to ensure they complement the surrounding area.
By ensuring our designs strictly adhere to local planning guidelines, KPLan maximizes your chances of a smooth, first-time approval, preventing frustrating delays at the very start of your journey.
Once planning permission is secured, the focus shifts from aesthetics to structural mechanics. While planning asks what you are building, building control asks how it will be constructed safely.
KPLan produces highly accurate building regulation drawings that detail the intricate construction methods required to meet all national safety and thermal standards. Our technical blueprints cover:
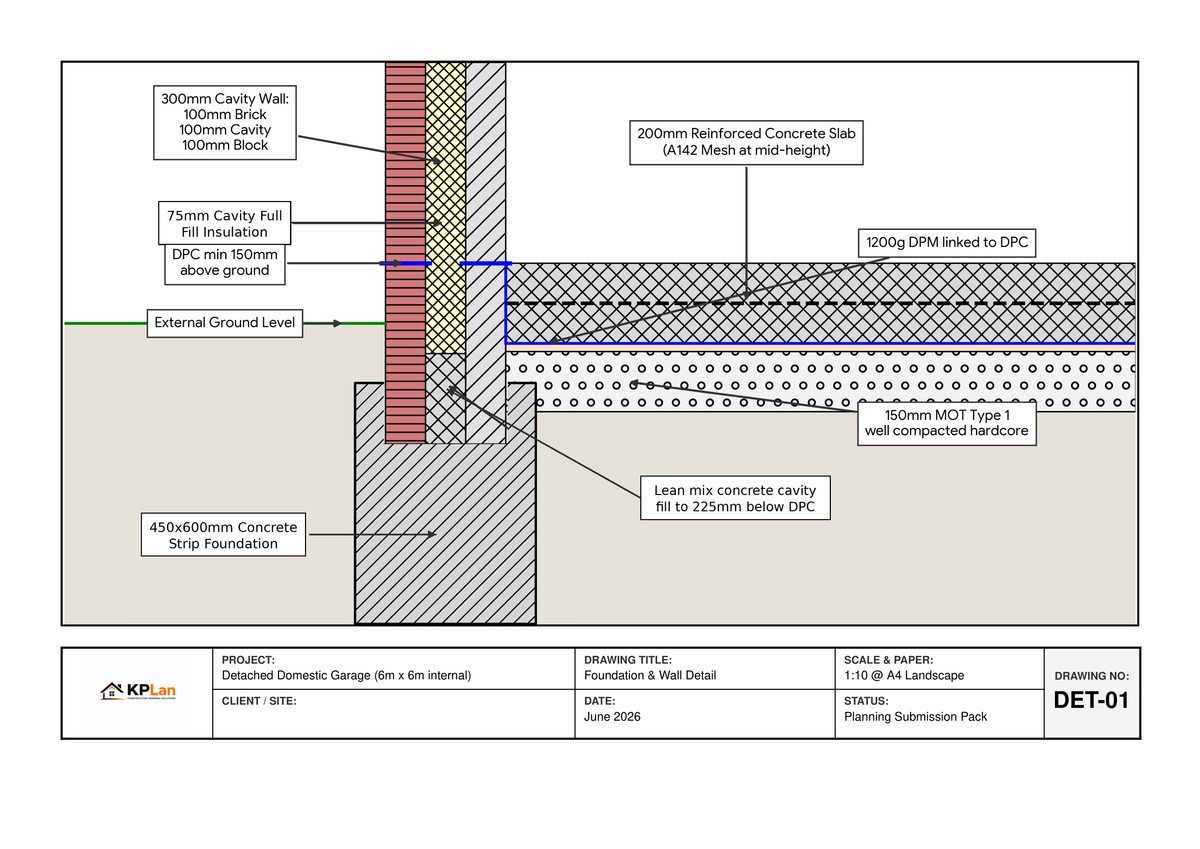
Structural Mechanics: Foundation depth specifications, load-bearing calculations, and steel beam detailing.
Energy Efficiency: Strict adherence to Part L regulations, including precise thermal insulation detailing for floors, walls, and roofs.
Core Infrastructure: Damp proofing courses, ventilation pathways, and comprehensive drainage layouts.
Safety Standards: Fire resistance measures and safe accessibility routes.
These comprehensive specifications provide your chosen builders with a flawless construction guide, preventing costly on-site modifications and keeping your budget protected.
Sourcing your planning and building control drawings from the same architectural team ensures absolute continuity for your North East development. There is no disconnect between the initial design vision and the final structural reality.
We specialize in Full Plans Submissions, acting as your dedicated agent from concept to construction. KPLan liaises directly with the local County Council planning department and building control inspectors on your behalf. We handle all application paperwork, answer complex technical queries, and manage any required amendments.
Navigating local authority requirements demands regional expertise and technical precision. Based in the North East, KPLan understands the exact expectations of local councils and inspectors.
Don't let the complexities of local planning and building regulations stall your progress. Contact KPLan today to discuss your project requirements, arrange a consultation, and get the accurate drawings you need to build legally, safely, and efficiently.
KPLan Tel: 07383457918
KPLan Email: info@kplan.co.uk