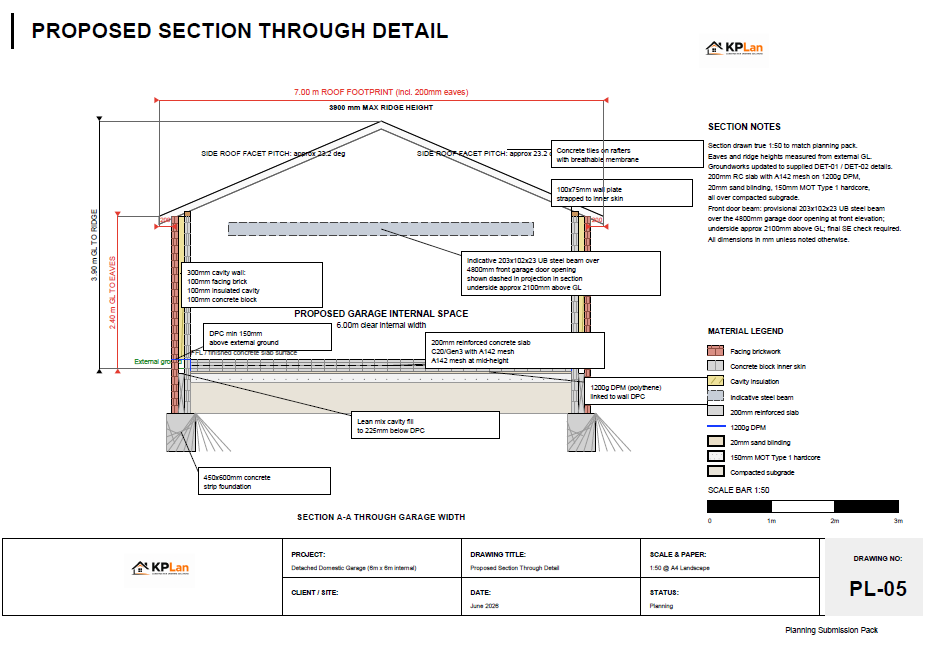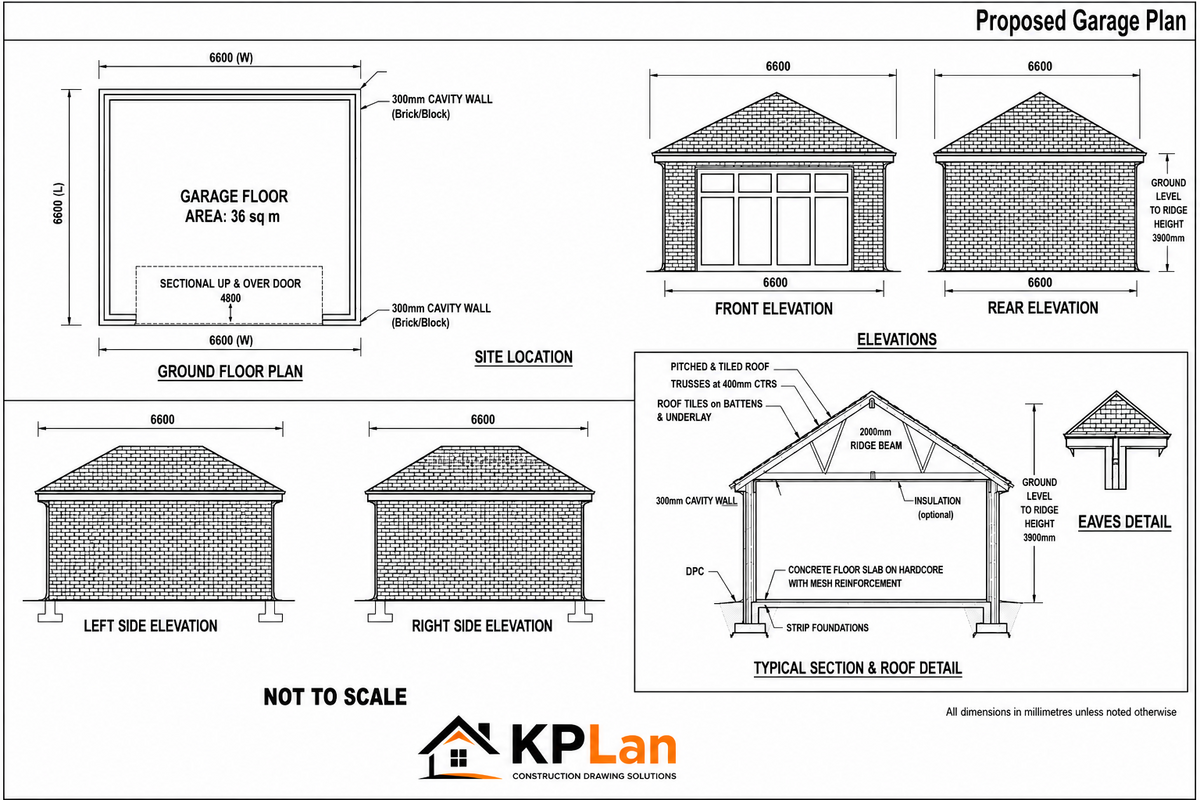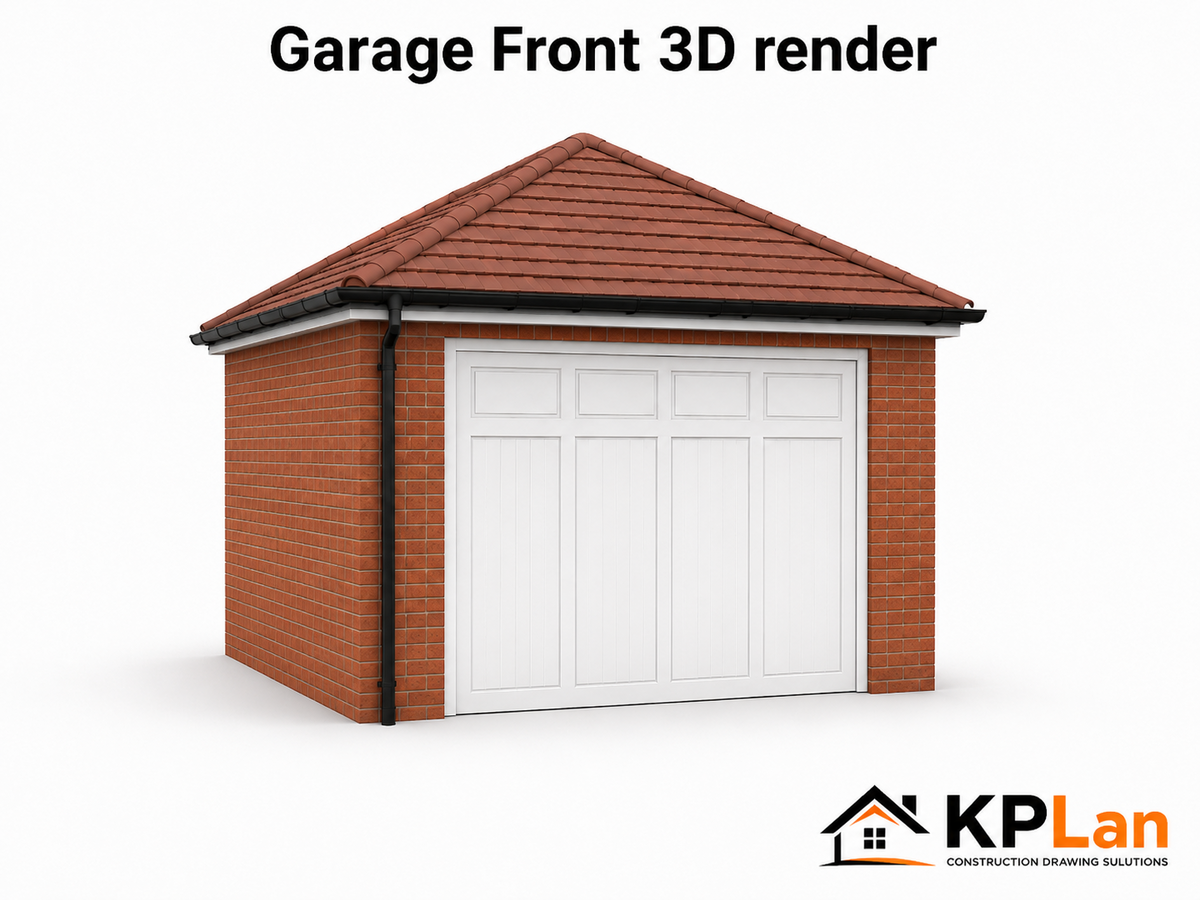
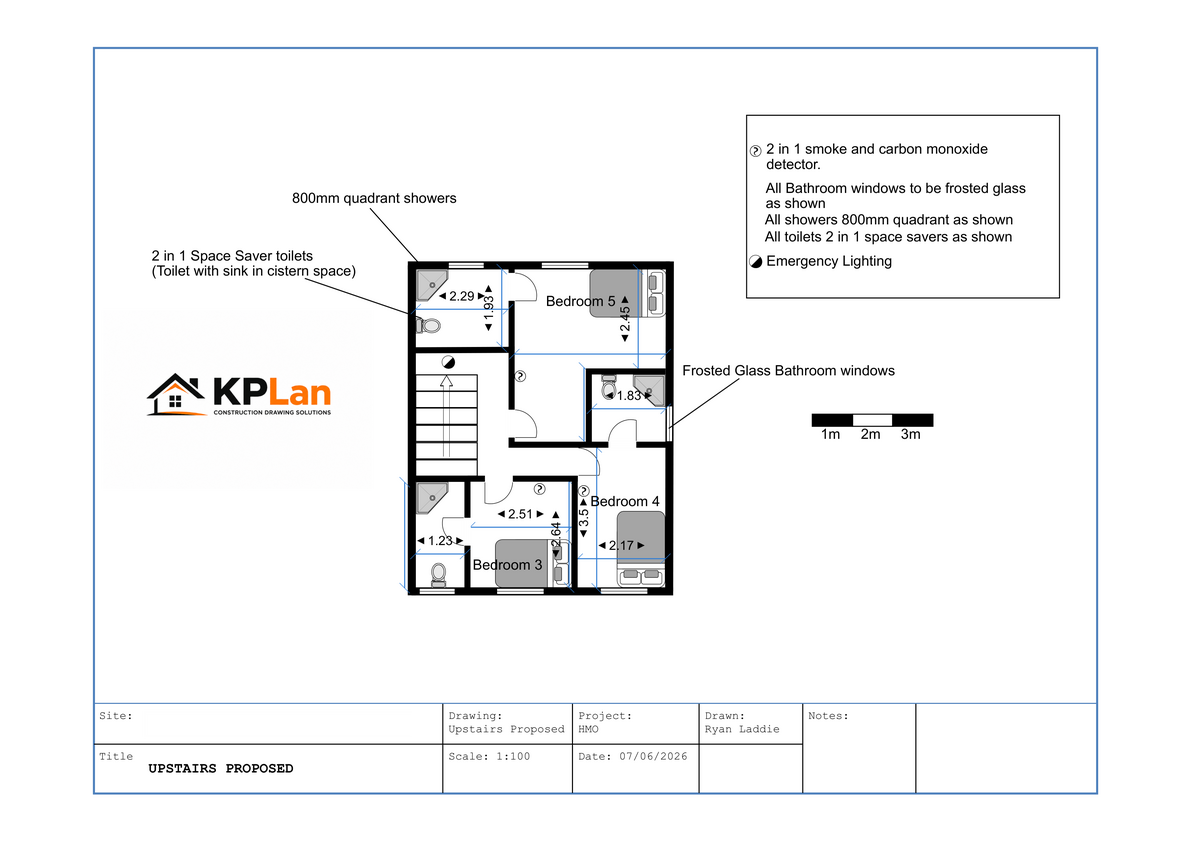
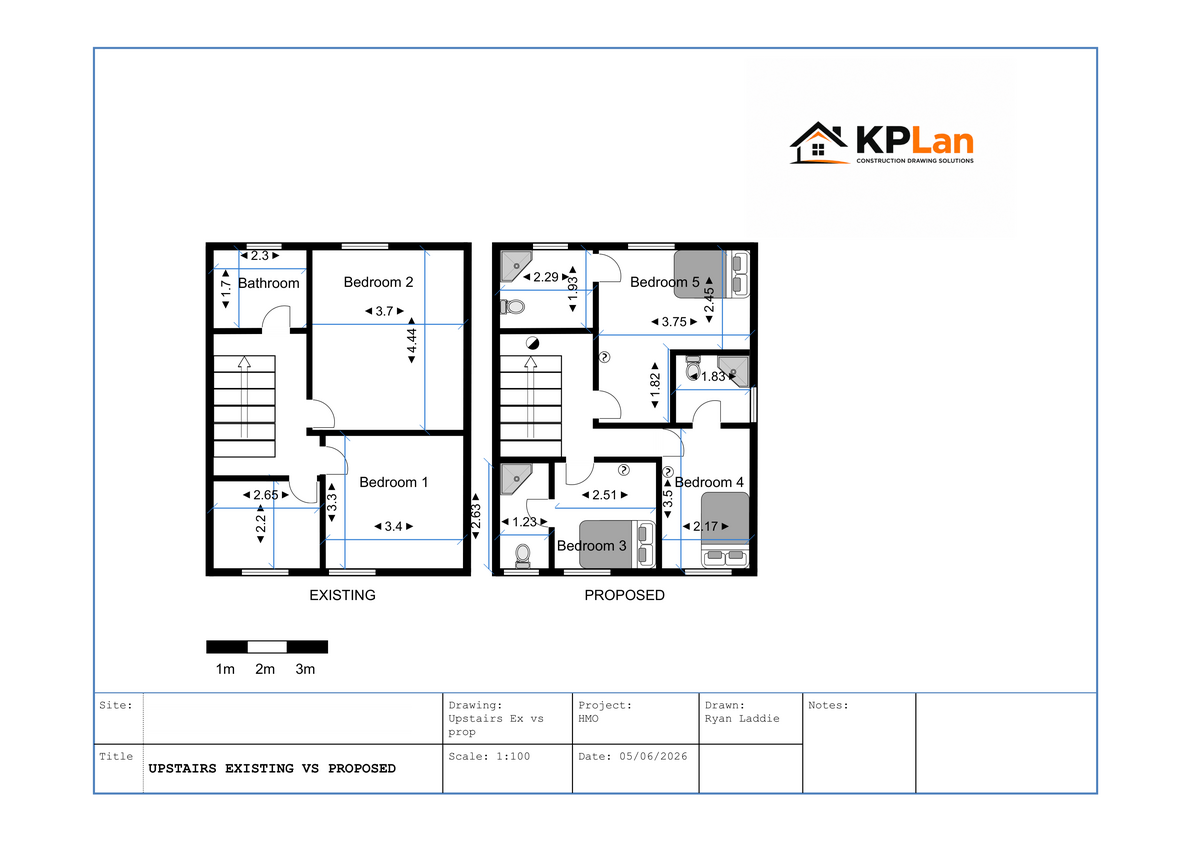
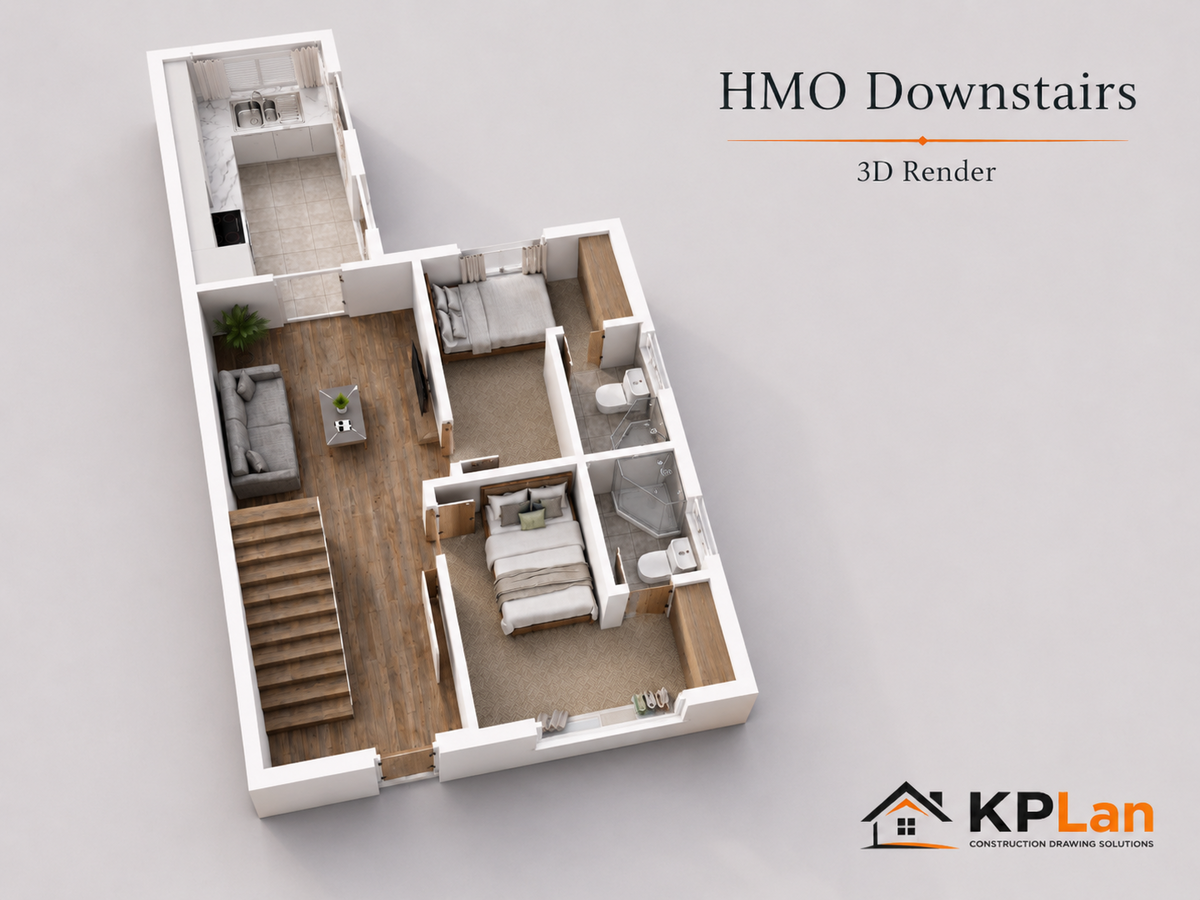
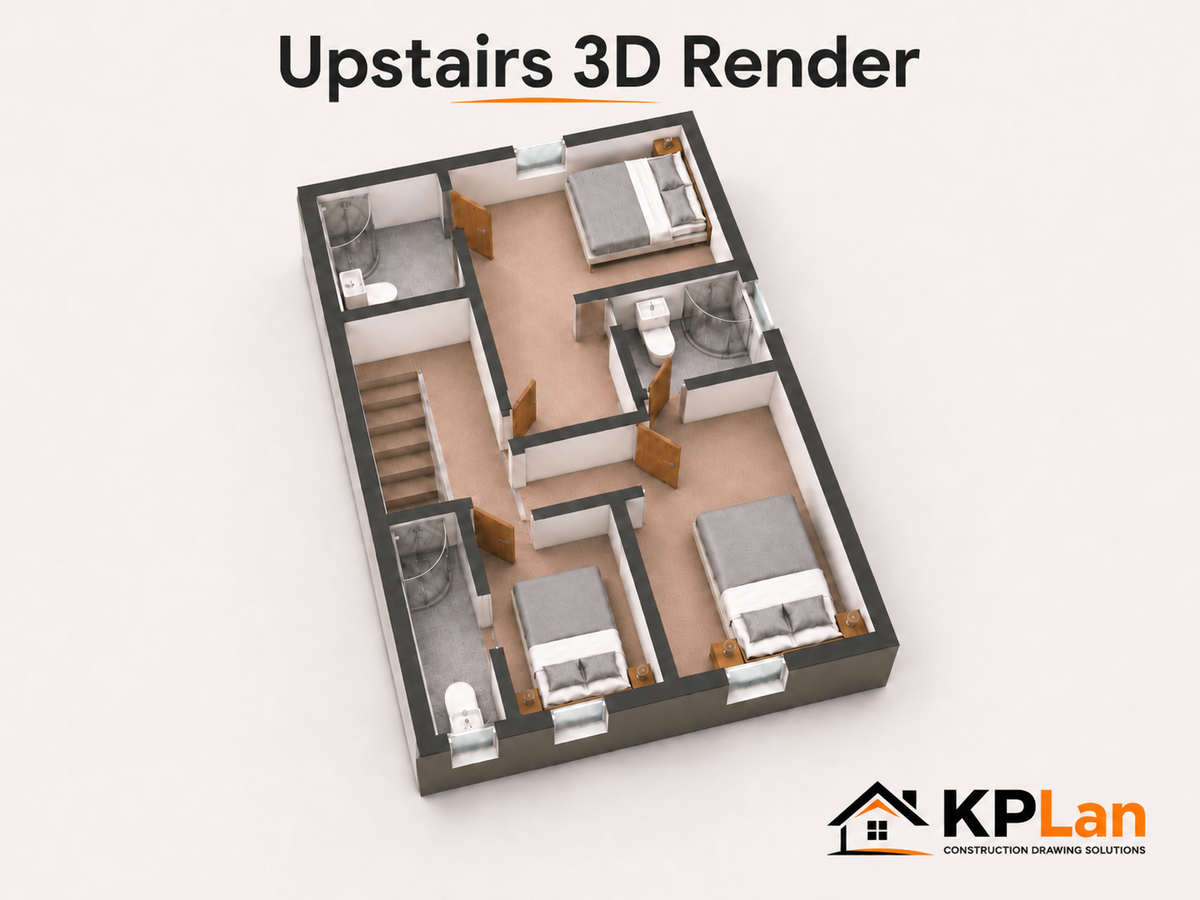
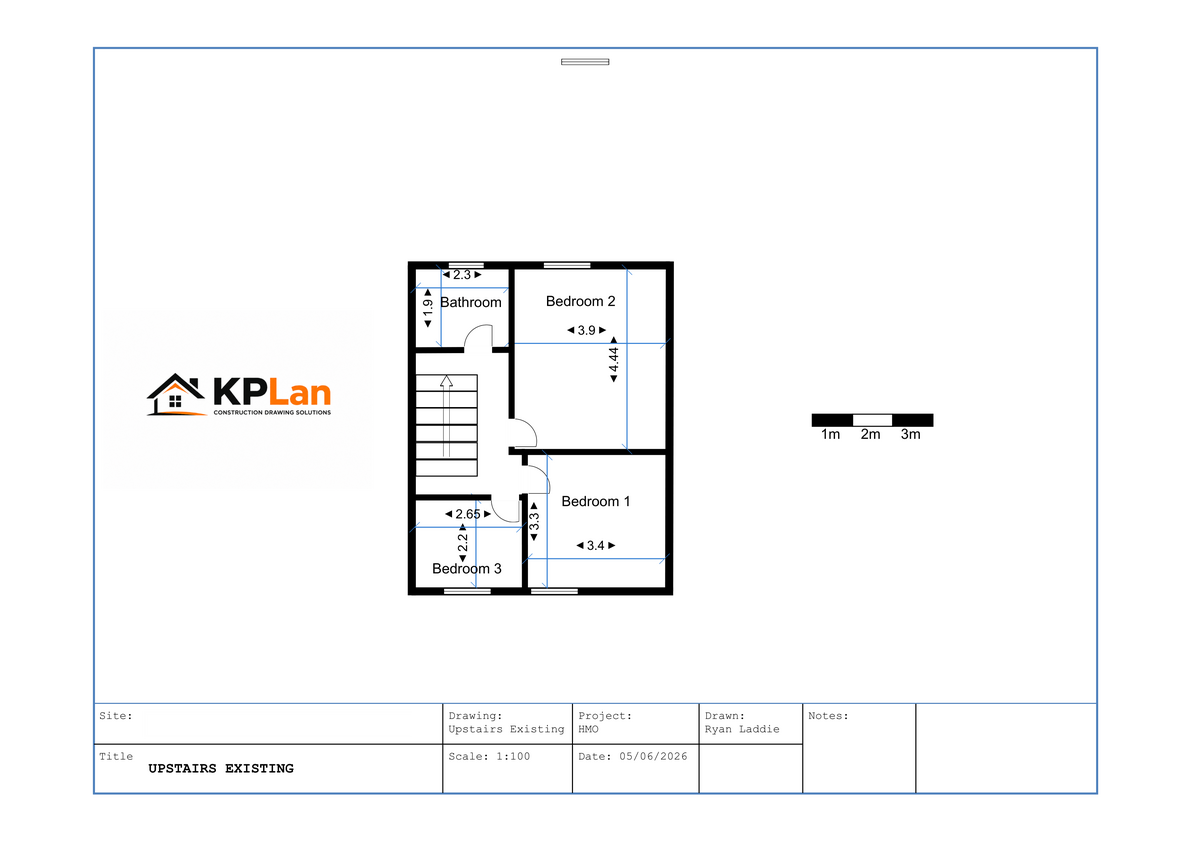
This is a HMO (House with Multiple Occupants) renovation of a 3 bedroom property into a 5 bedroom dwelling with the conversion drawings ensuring all rooms and restrooms are within the sizes and specifications that meet UK Building Regulations requirements and comfortable standards. Our thorough and well thought out application pack has been approved by Building Control and is currently in Pre Construction phase. (CLICK TO ENLARGE)
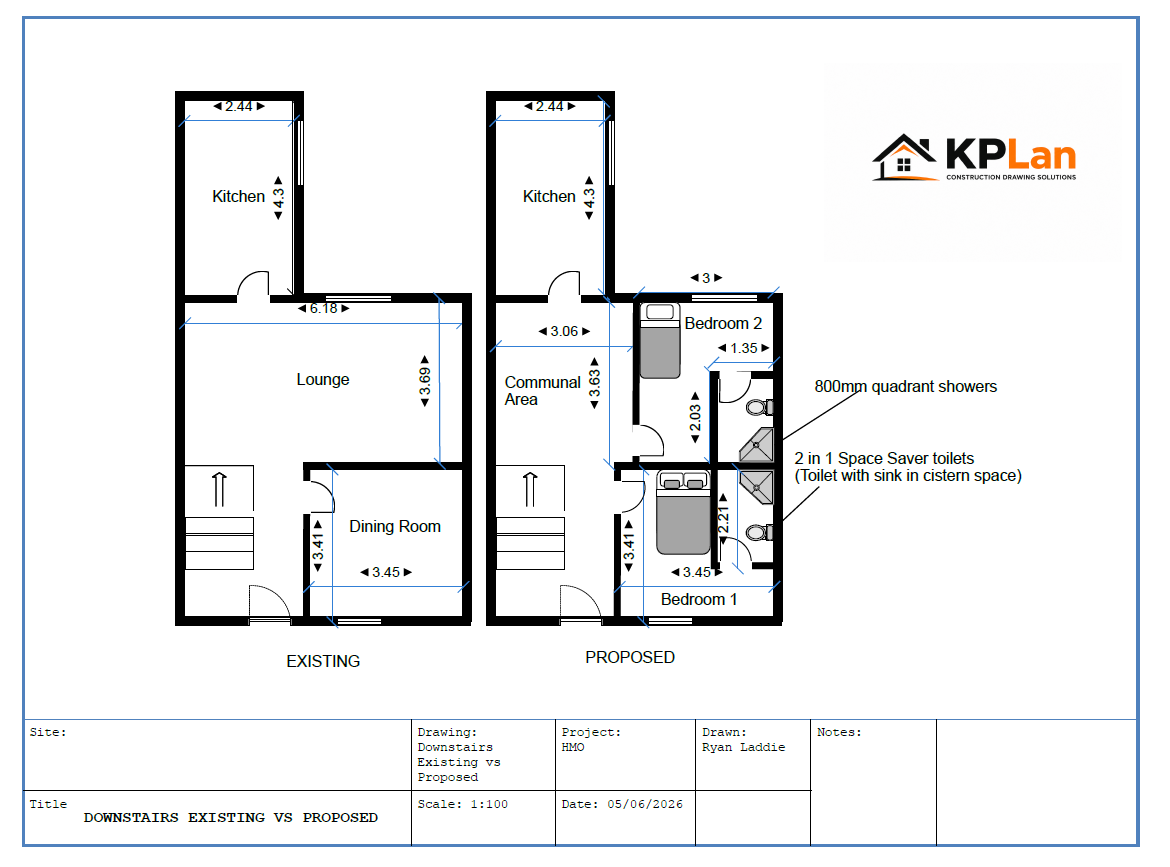
This is a project we have drawn out to our client JB Groundworks' design ideas that moved swiftly from design phase to construction by the mentioned contractor and is now complete.
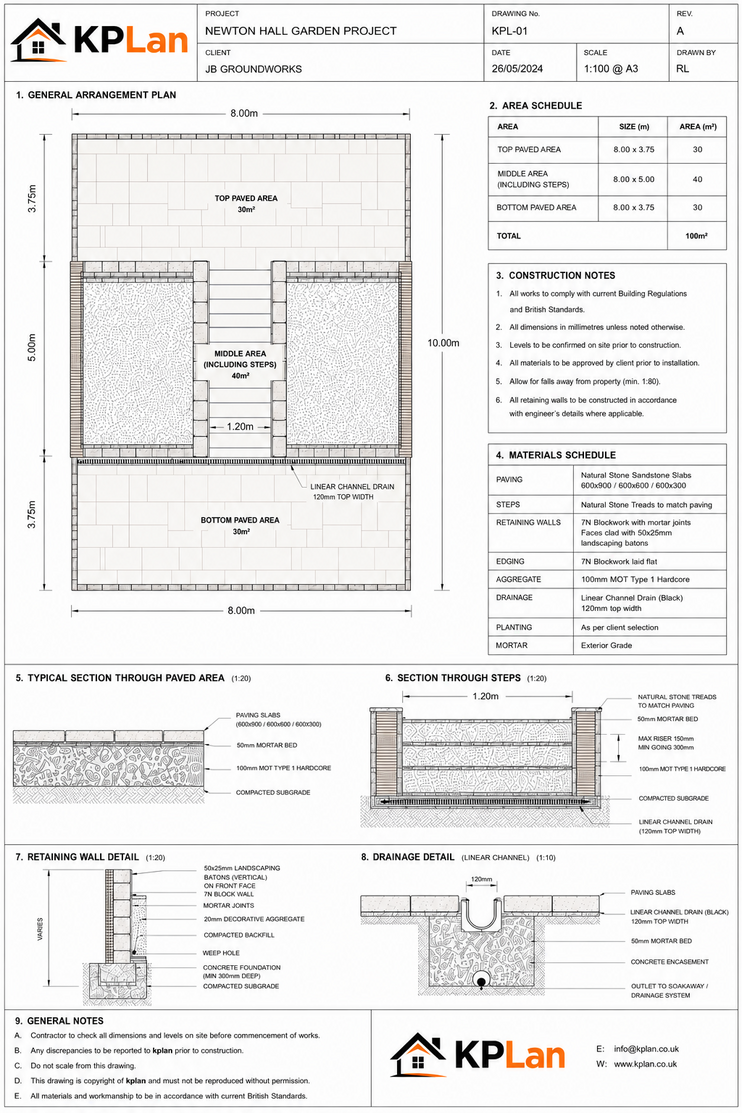
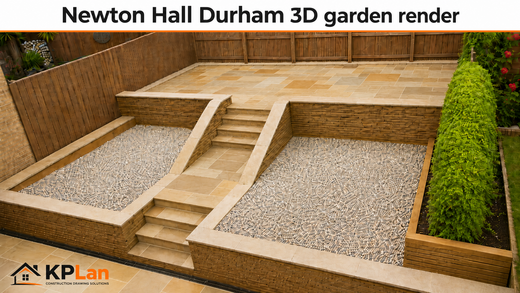
Landscaping/Paving Design Drawings
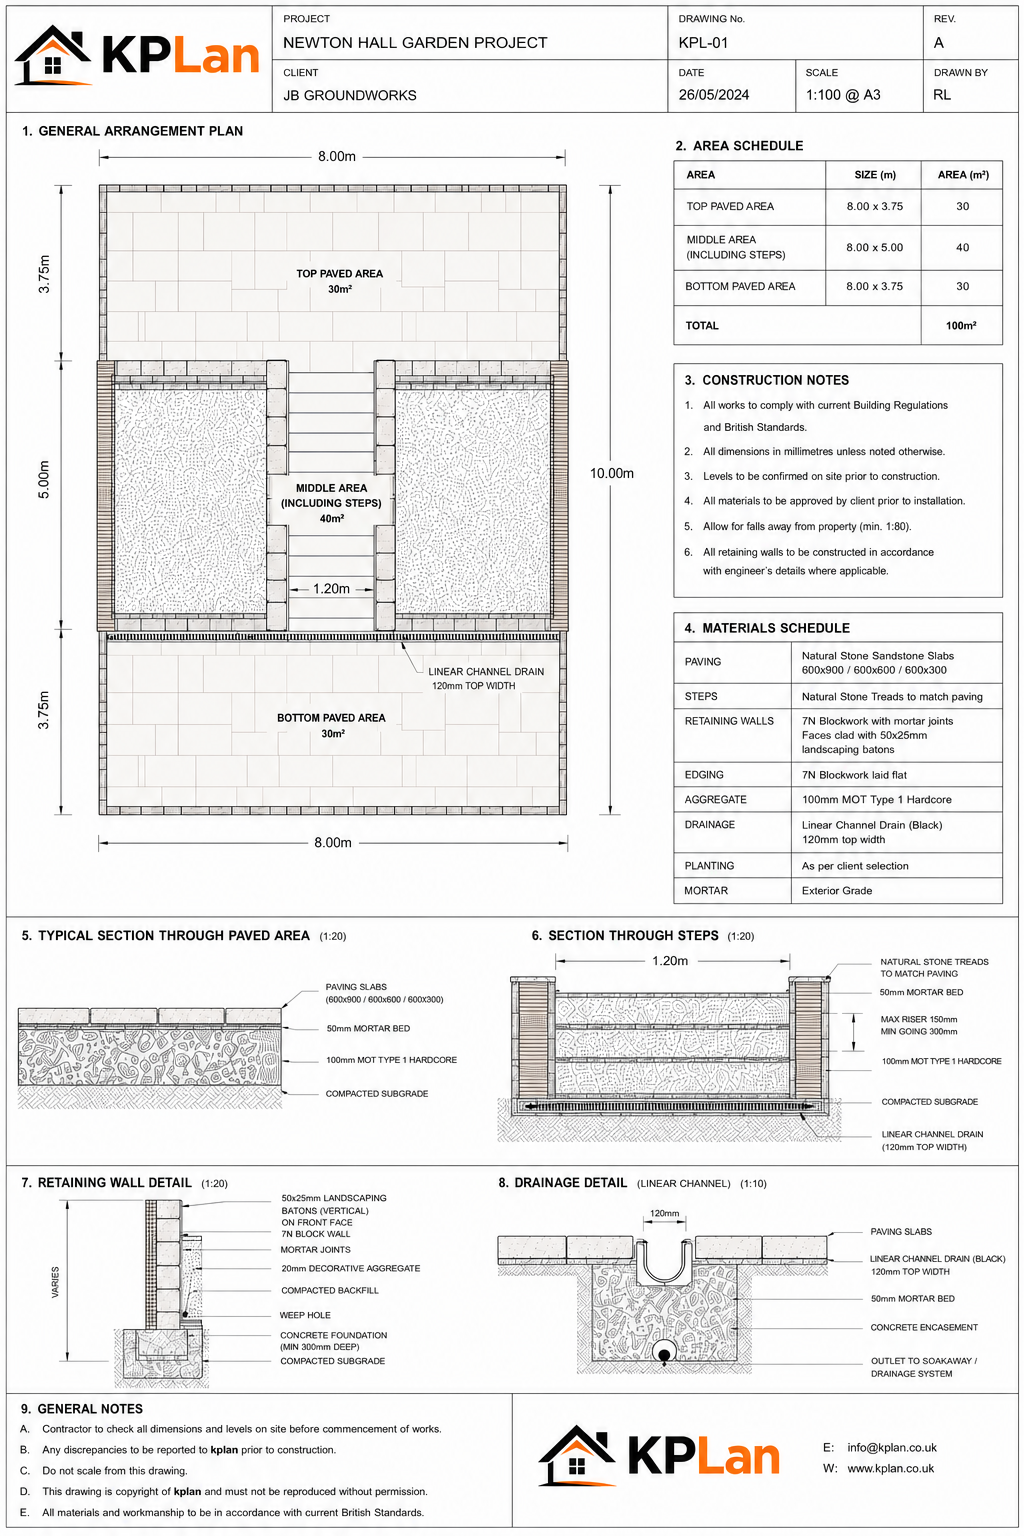
Garden Design Drawings + Specifications Sheet
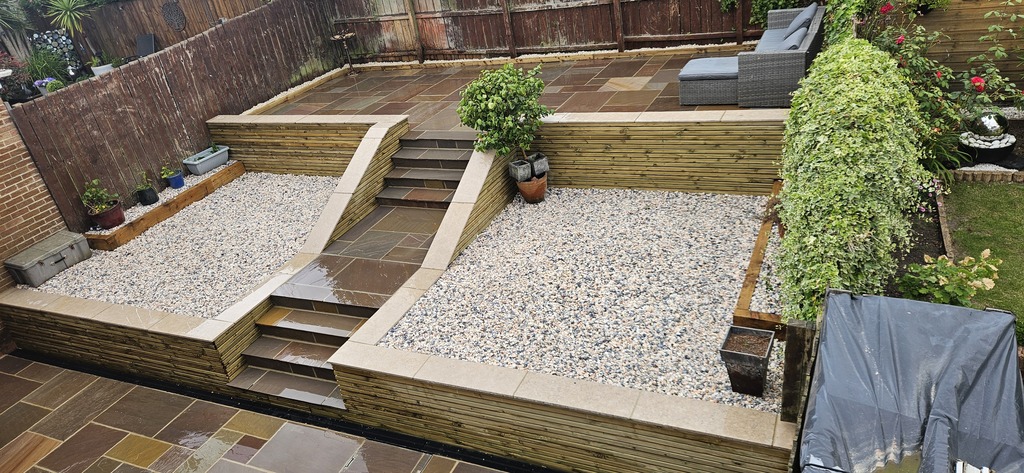
Finished project from JB Groundworks