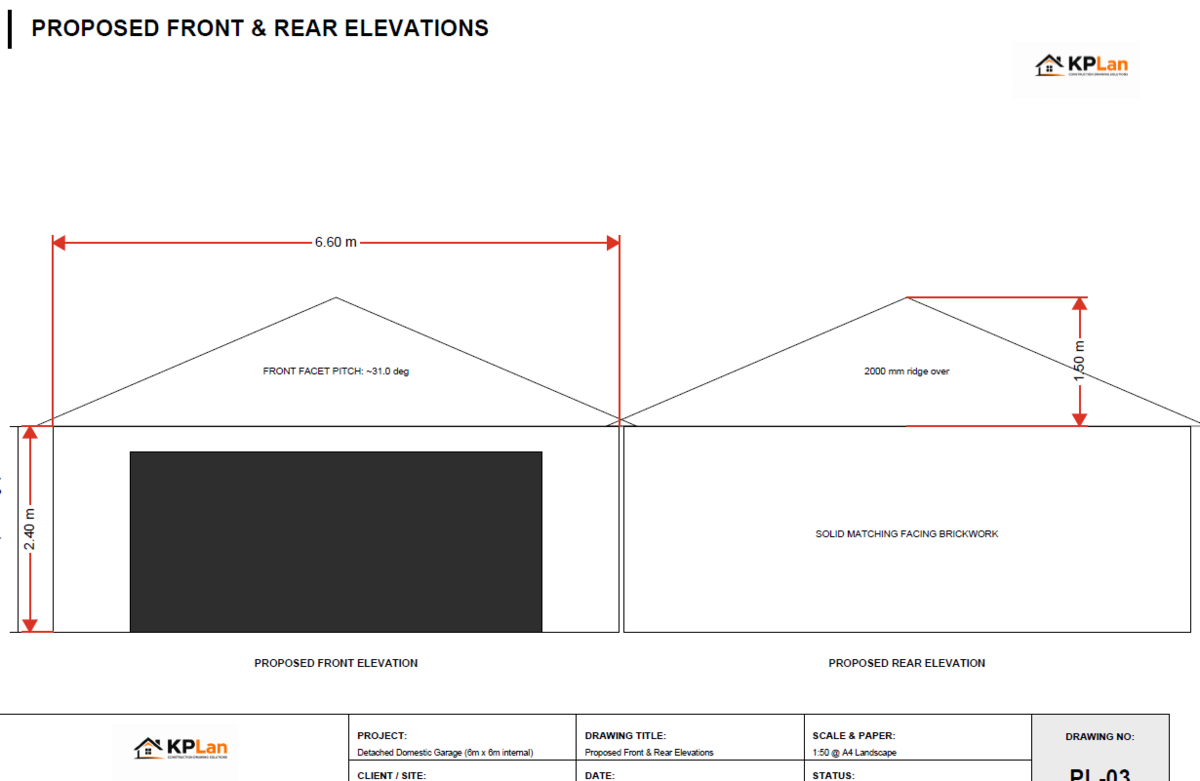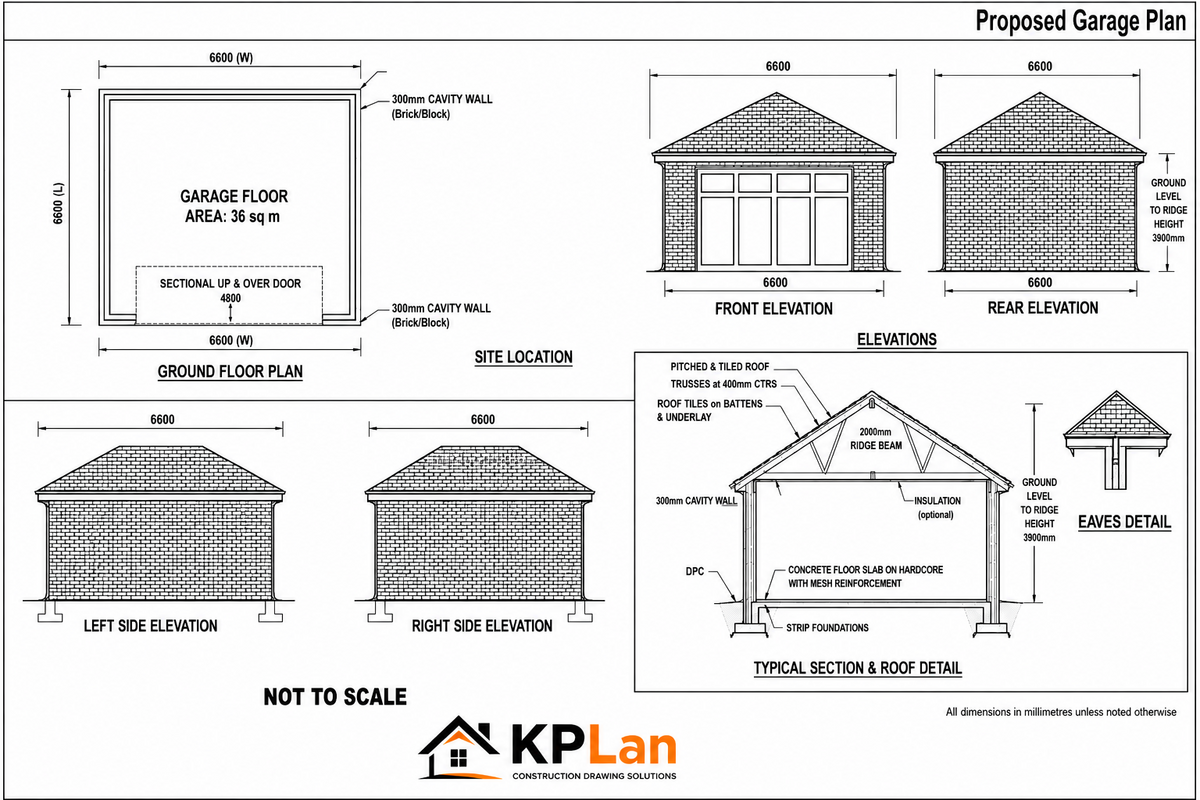
Are you looking to build a new garage, extend your current setup, or convert an existing space into a habitable room? Navigating the architectural and planning process can feel overwhelming. At KPLan, we provide high-quality, precise garage plans and drawings tailored specifically for homeowners across Durham.
Whether you need a secure spot for your vehicles, a custom workshop, or a modern home gym, our architectural designs turn your initial ideas into build-ready blueprints.
Building or altering a garage requires more than just laying bricks; it demands careful planning to meet strict local standards. Investing in professional architectural plans ensures your project runs smoothly from start to finish.
Here is exactly what our drawings provide:
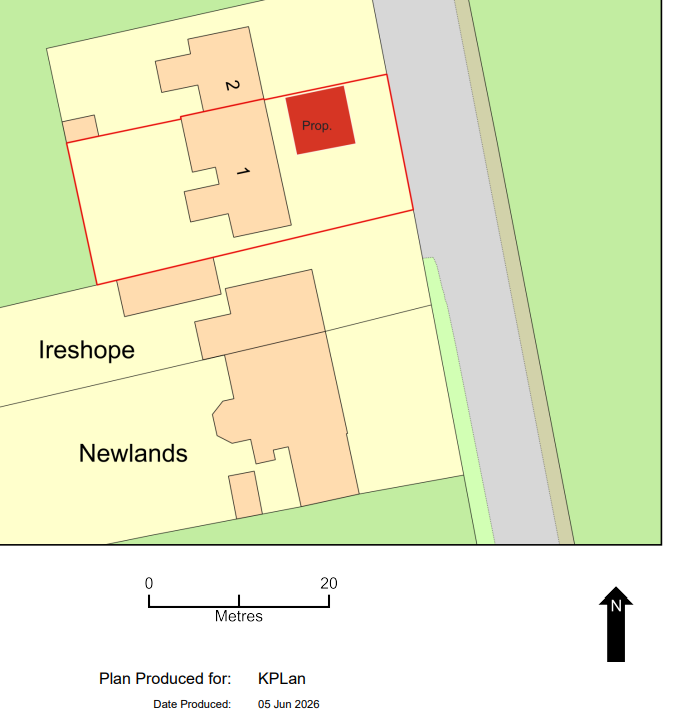
Planning Permission Approval: Durham County Council has specific planning and aesthetic criteria, especially if you live in a conservation area. We design with local guidelines in mind to give your application the highest chance of approval.
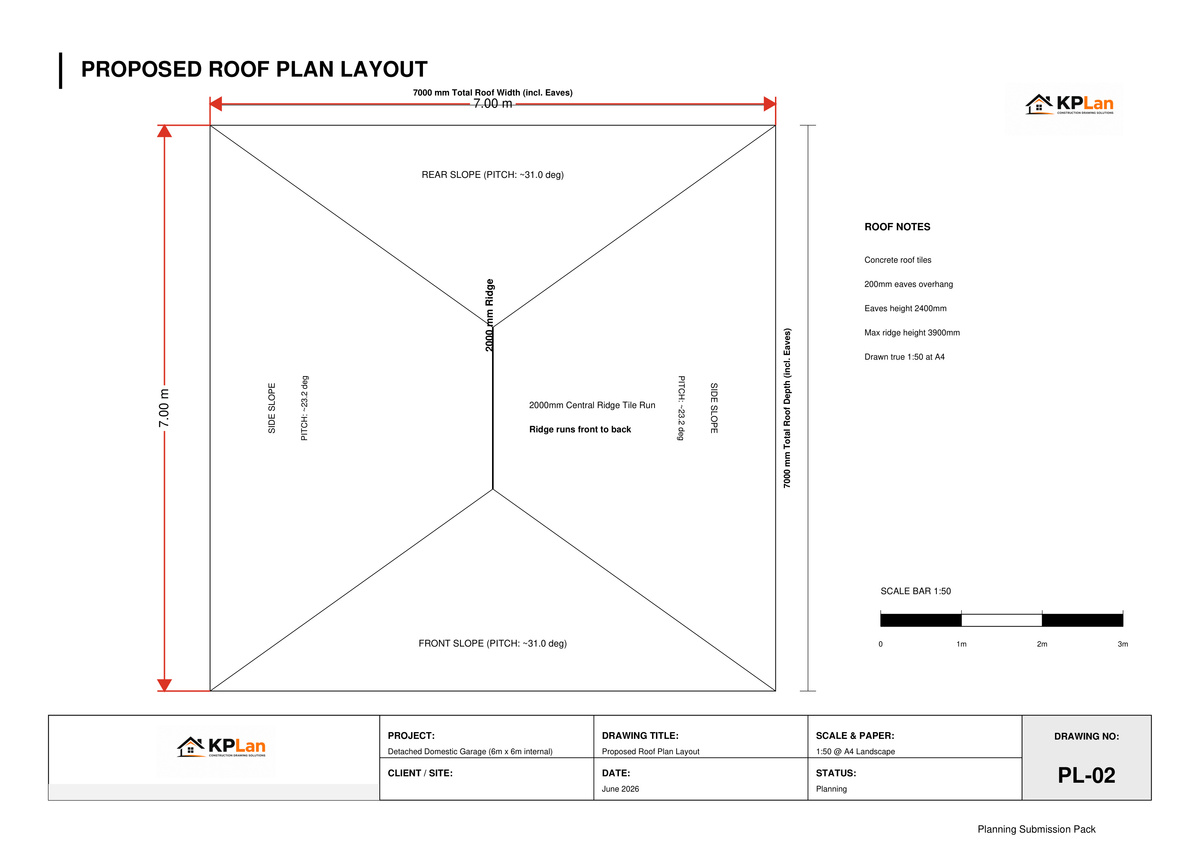
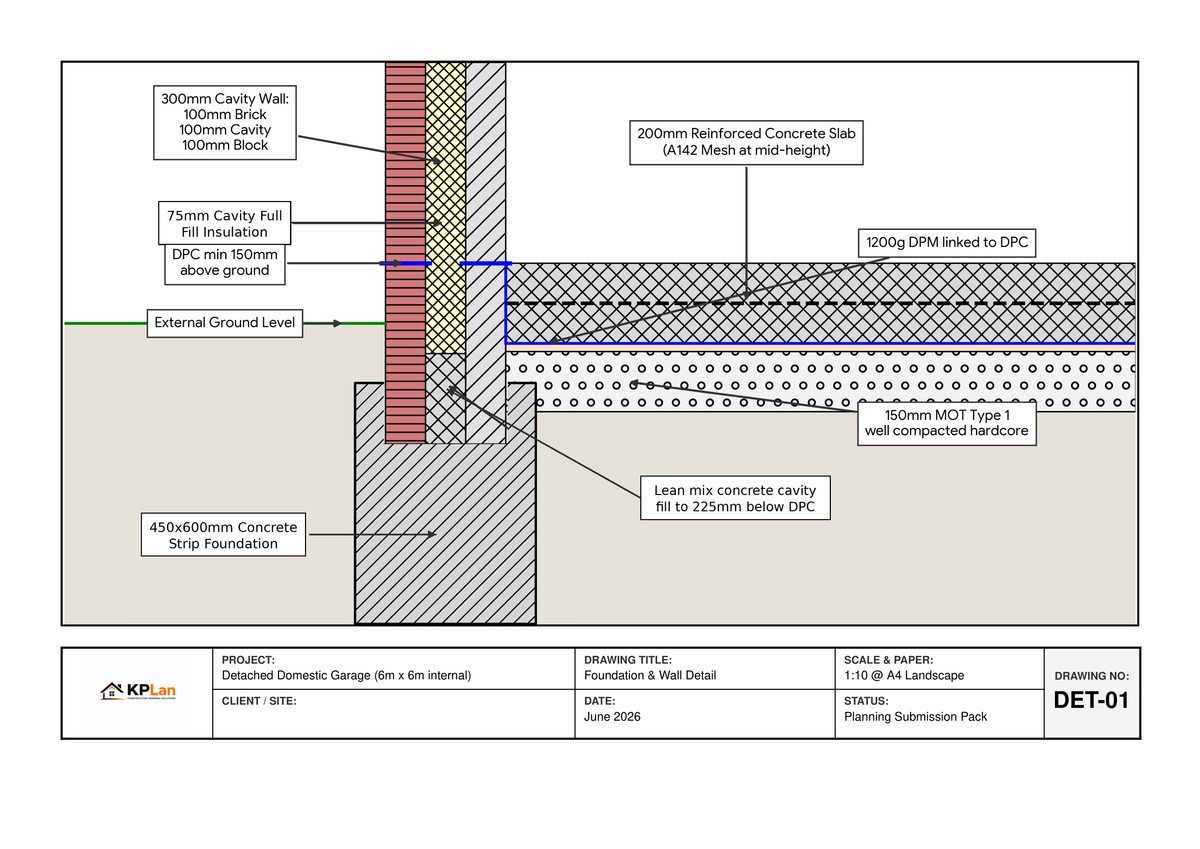
Building Regulations Compliance: Structural integrity, fire safety, insulation, and drainage must all comply with UK building control. Our technical drawings cover every necessary detail so your build is safe and lawful.
Accurate Builder Quotes: Clear, fully scaled architectural plans mean local contractors can provide precise, fixed-price estimates. This prevents unexpected hidden costs once construction begins.
No two properties are the same. We handle a diverse range of garage projects throughout the Durham area, ensuring the final structure perfectly complements your home’s existing architecture.
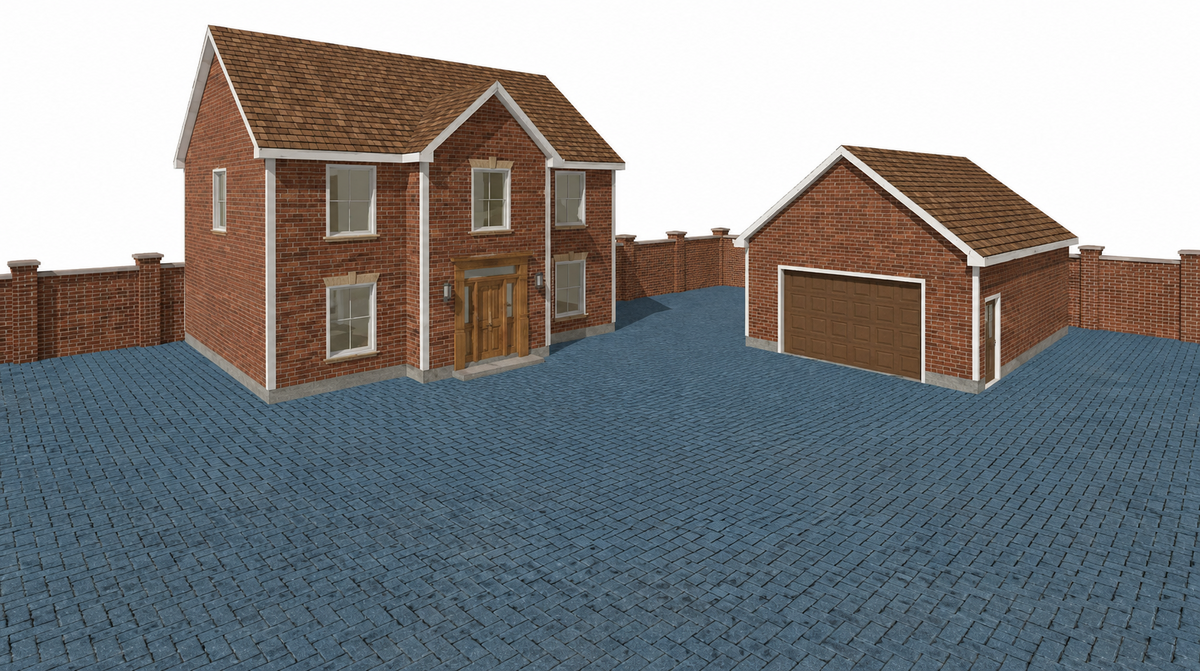
New Build Detached Garages: Custom single, double, or triple garages designed to maximise your available plot while blending seamlessly with your home's exterior.
Attached Garages & Extensions: We carefully design attached garages to integrate with your property's current footprint, roofline, and brickwork.
Garage Conversions: If you are transforming an underused garage into an office, annex, or studio, we provide the specialised structural and layout drawings required for a compliant, comfortable conversion.
Getting your project off the ground is straightforward with KPLan. We guide you through every phase:
Initial Consultation: We discuss your vision, budget, and specific site requirements right here in Durham.
Concept Design: We draft the initial layout and exterior elevations so you can visualise the final result and request any tweaks.
Planning & Technical Detailing: Once you approve the concepts, we finalise the technical blueprints (including building regulations) and can assist with submitting them to the local planning authority.
Ready to Build: You receive comprehensive, standardised plans that any reputable builder can follow effortlessly.
We pride ourselves on delivering a service that respects your time and your budget.
Local Expertise: We thoroughly understand Durham’s unique architectural landscape and local planning nuances.
Clear Communication: We skip the confusing industry jargon. You get straightforward advice, transparent pricing, and regular updates.
Fast Turnarounds: We work efficiently to ensure your project isn't stalled by unnecessary paperwork delays.
Ready to get started? Don't let planning hurdles slow your build down. Contact KPLan today to discuss your vision and secure a free, no-obligation quote for your garage plans and drawings in Durham.
KPLan Tel: 07383457918
KPLan Email: info@kplan.co.uk